









Address
56 Chateau Lane, Maggie Valley, NC
Price
$ 330,000
Property Attributes
- ID#4414194
- TypeSingle Family
- Listing Status Active
- CountyHAYWOOD
- CityMaggie Valley
- AreaHaywood County
- Zip28751
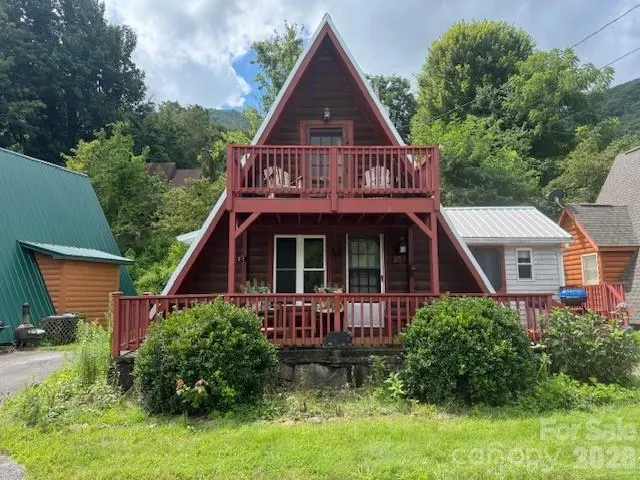
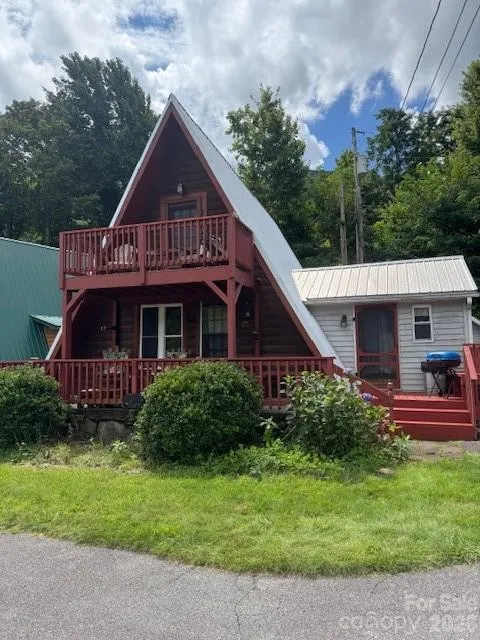
- StyleA-Frame
- Year Built1966
- Price$ 330,000
- Bedrooms2
- Full Bathrooms2
- Half Bathrooms0
- Sqr Footage658
- Lot Size0.06 Acres
Data Source:
Canopy MLS
Property Description
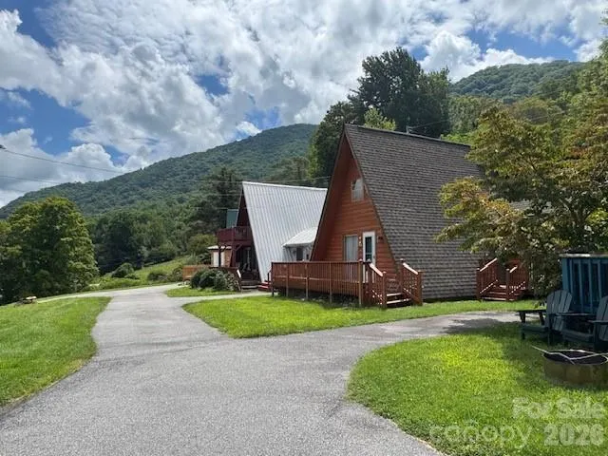
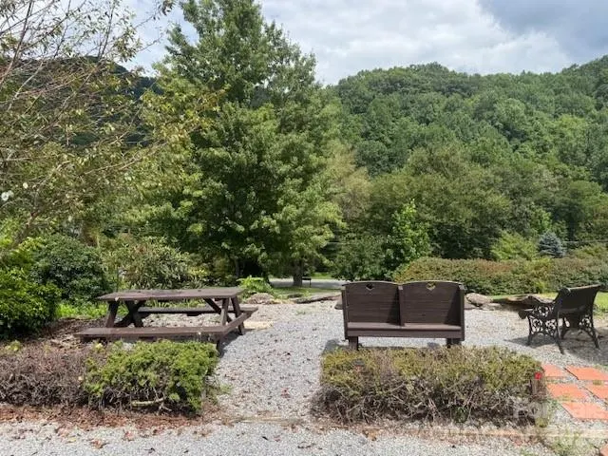
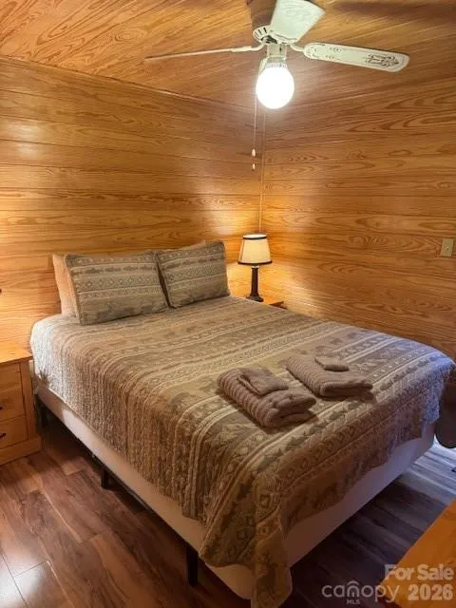
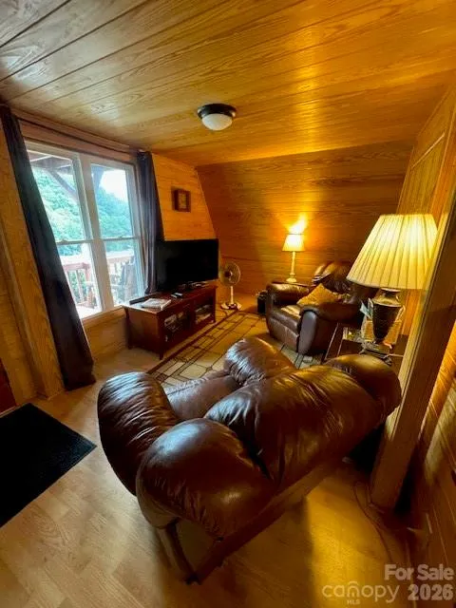
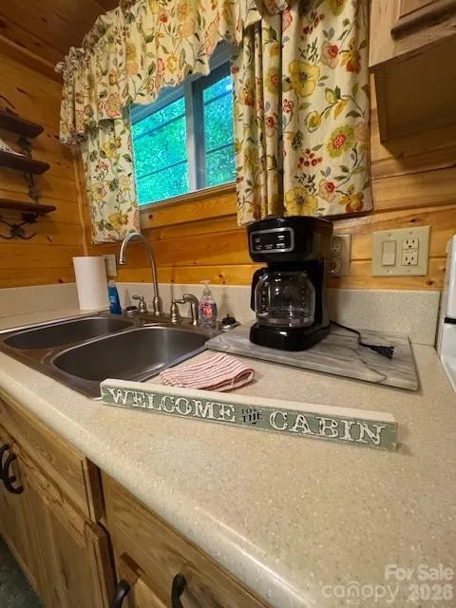
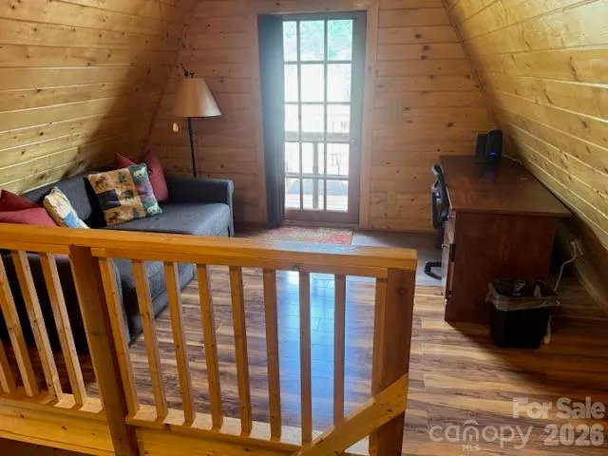
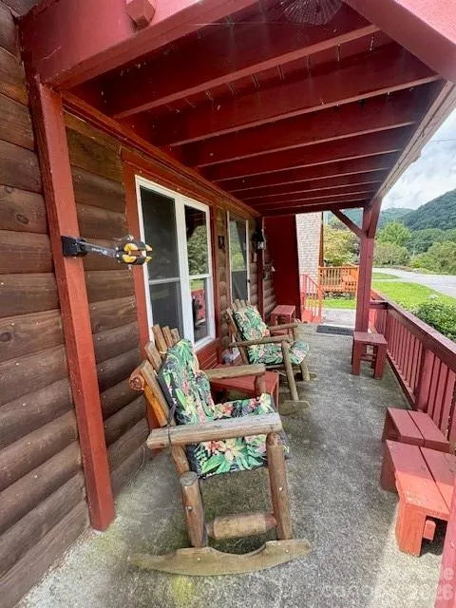
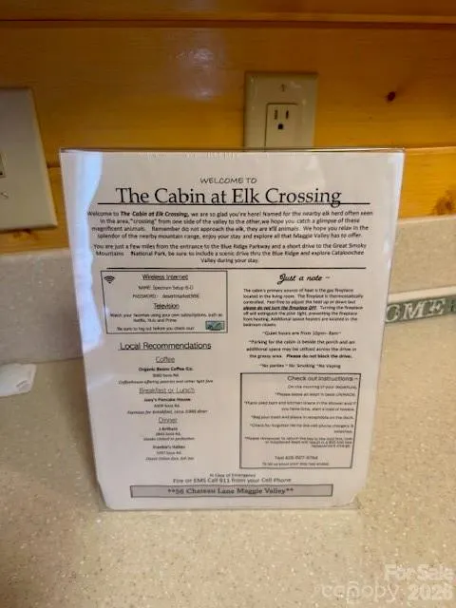
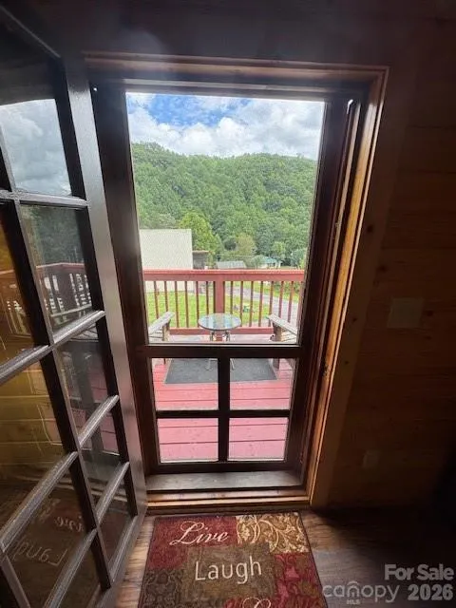
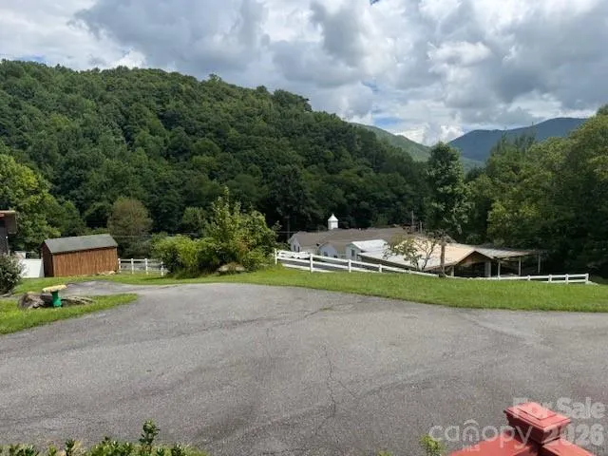
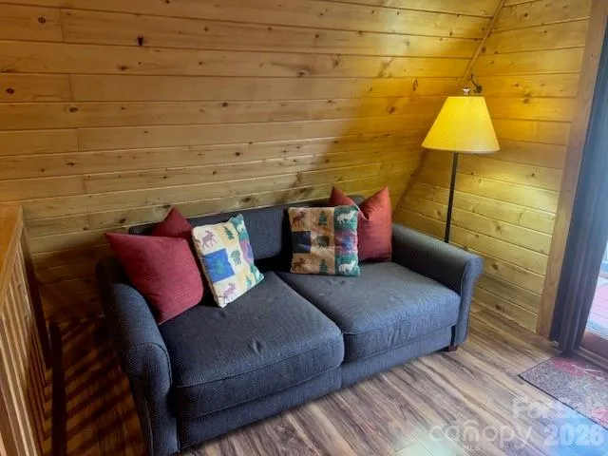
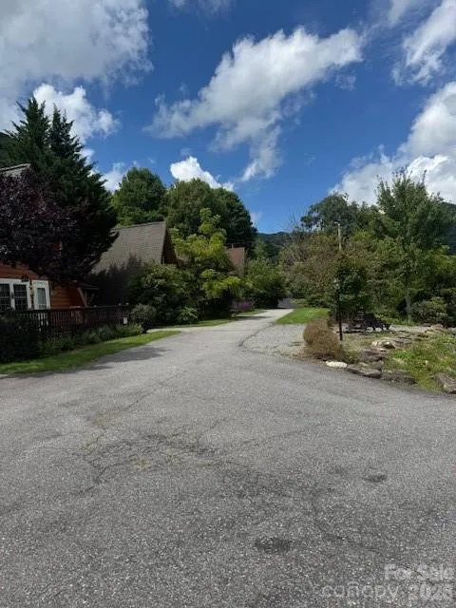
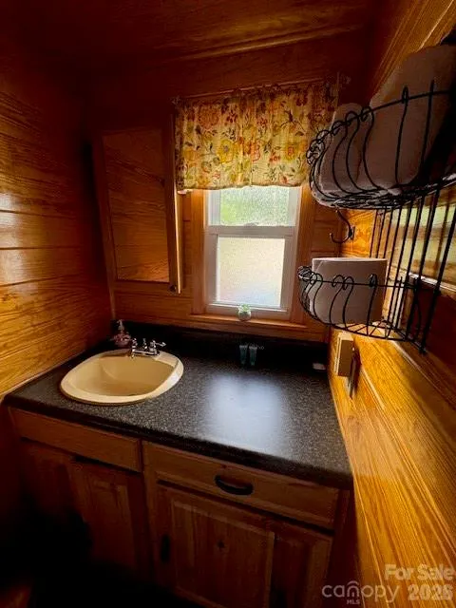
Welcome to The Cabin at Elk Crossing in beautiful Maggie Valley and the Smoky Mountains! This cabin has been a popular short term rental for years as visitors have enjoyed the crisp, cool weather at the elevation of 3,250 feet, the long range mountain views from either of two porches and the cabins proximity to the Cataloochee Ski Area, the winter snow tubing, restaurants, weekend festivals and events and the list goes on. That's what has made Maggie a popular year round destination for so long. The cabin is a chalet A-frame style with 2 bedrooms, 2 baths, convenient kitchen. Enjoy easy year-round access in a convenient location close to everything Western North Carolina has to offer. Spend winter days at Cataloochee Ski Area, enjoy entertainment and dining at Harrah's Cherokee Casino Resort, explore the Blue Ridge Parkway and Great Smoky Mountains National Park, or take a short drive to downtown Waynesville for shopping, restaurants, breweries, and local events. Hiking, fishing, golf, waterfalls, scenic drives, and endless outdoor recreation are all within easy reach. Asheville Regional Airport is approximately 45 minutes away, making this mountain home easily accessible for weekend getaways and extended stays. Whether you're searching for a full-time residence or your own furnished mountain retreat, The Cabin at Elk Crossing offers an exceptional opportunity to enjoy the beauty, convenience, and year-round lifestyle of Maggie Valley. Just bring your suitcase and start enjoying the mountains! This cabin is a popular STR and showing times are limited due to renter occupancy and cleaning schedules to the middle of the week with advance notice and scheduling.
| Elementary School | Middle School | High School |
|---|---|---|
| Unspecified Elementary School | Unspecified Middle School | Unspecified High School |
| Price History | |
|---|---|
| 9/3/2026 | Listed $330,000 |
General Features
| Living Area | 658 |
|---|---|
| Sewer | Septic Installed (Off Site),Shared Septic |
| Heating | Propane,Space Heater |
| Cooling | Electric |
| Appliances | Dryer,Electric Range,Refrigerator,Washer/Dryer |
| Architectural Style | A-Frame |
| Construction Materials | Metal,Wood |
| Year Built | 1966 |
| Levels | Two |
| Property Subtype | Single Family Residence |
| Parcel Number | 7676-18-0028 |
| County | Haywood |
| New Construction | No |
| Property Type | Residential |
| HOA | Yes |
| Subdivision Name | none |
| Garage Y/N | No |
| Full Baths | 2 |
| Directions | From Asheville/Waynesville take Soco Road (Business 23) through Maggie Valley,past Catalooche Ski Area,climb Soco about a quarter mile to SR 1300,Black Camp Gap Road on the right and about 500 yards |
| High School | Unspecified |
| City | Maggie Valley |
| Senior Community Y/N | No |
| Lot Size Units | Acres |
| Carport Y/N | No |
| Elementary School | Unspecified |
| Middle/Junior High School | Unspecified |
| Additional Parcels Y/N | No |
| Standard Status | Active |
| CAR_HOASubjectTo | Required |
| Construction Type | Site Built |
| Tax Assessed Value | 111800 |
| Listing Terms | Cash,Conventional |
Interior Features
| Basement (Y/N) | No |
|---|---|
| Fireplace Y/N | No |
| Above Grade Finished Area | 658 |
| Laundry Features | In Unit |
| Total Bedrooms | 2 |
| Total Baths | 2 |
| SqFt Main | 440 |
| SqFt Upper | 218 |
| Bedroom | 1 |
Exterior Features
| Parking Features | Parking Space(s) |
|---|---|
| Water Source | Shared Well |
| Lot Size Area | 0.06 |
| Foundation Details | Crawl Space |
| Road Surface Type | Asphalt,Paved |
| Road Responsibility | Road Maintenance Agreement |
| Main Level Garage YN | No |
Amenities
- Foreclosure
- Views
- Short Sale
- New Construction
- Adult 55+
- Lease To Own
- No HOA Fees
- Furnished
- Primary On Main
- Air Conditioning
- Seller Finance
- Green
- Fixer Upper
- Horse
- Golf
- Fireplace
- Deck
- Garage
- Basement
- Pool
Property vs Single Family Average in 28751
Price
Year Built
Visits
 Canopy MLS® Copyright ©2026 All rights reserved.
 ©2026 Georgia Multiple Listing Service All information deemed reliable but not guaranteed. All properties are subject to prior sale, change or withdrawal. Neither listing broker(s) or information provider(s) shall be responsible for any typographical errors, misinformation, misprints and shall be held totally harmless. Listing(s) information is provided for consumer's personal, non-commercial use and may not be used for any purpose other than to identify prospective properties consumers may
 All information deemed reliable but not guaranteed. All properties are subject to prior sale, change or withdrawal. Neither listing broker(s) or information provider(s) shall be responsible for any typographical errors, misinformation, misprints and shall be held totally harmless. Listing(s) information is provided for consumer's personal, non-commercial use and may not be used for any purpose other than to identify prospective properties consumers may be interested in purchasing. The data relating
 Mountain Lakes Board of Realtors® All information deemed reliable but not guaranteed. All properties are subject to prior sale, change or withdrawal. Neither listing broker(s) or information provider(s) shall be responsible for any typographical errors, misinformation, misprints and shall be held totally harmless. Listing(s) information is provided for consumer's personal, non-commercial use and may not be used for any purpose other than to identify prospective properties consumers may be interested
